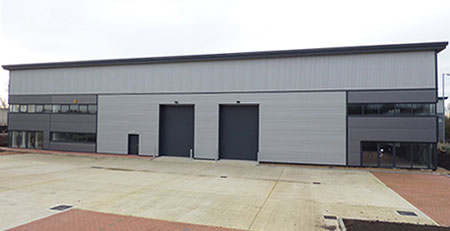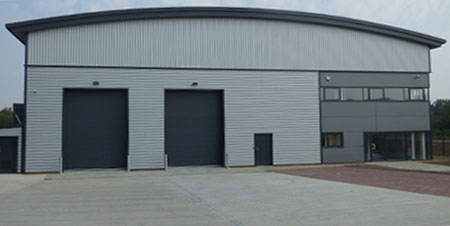
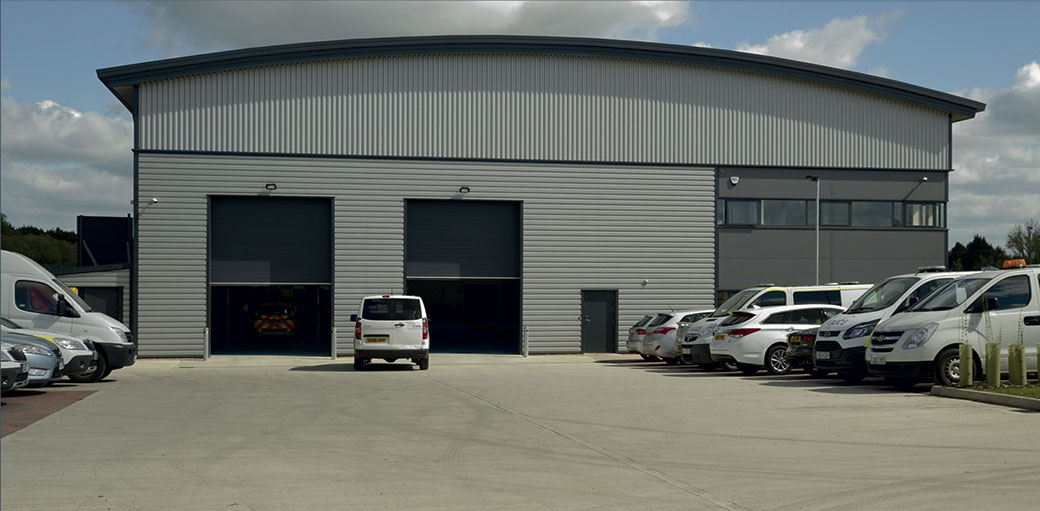
The Lakes Business Park comprises a total site area of 7.9 hectares (19.5 acres) with proposed development for new office, R&D, light industrial and warehousing premises.
The site can accommodate from as little as 929 sq m (10,000 sq ft) up to 13,935 sq m (150,000 sq ft).
Planning
Detailed planning consent has been granted and implemented for B1 (office, light industrial, R&D), B2 (general industry) and B8 (warehousing) uses.
Land
Serviced plots available freehold.
Buildings
Offered on a turn key, design and build basis for sale or occupational lease.
Specification
• Steel portal frame
• Curved roof
• Eaves 6.5m to 10m
• Concrete yards
• Parking TBA
• Electric shutter doors
• Offices if required
Prices and rents
Plots – See schedule
Building – Subject to specification
Services
Mains water, electricity, and telecoms will be provided. Gas is available upon request. Foul drainage will be via septic tanks. Surface water drainage will be via soak aways or to the lake.